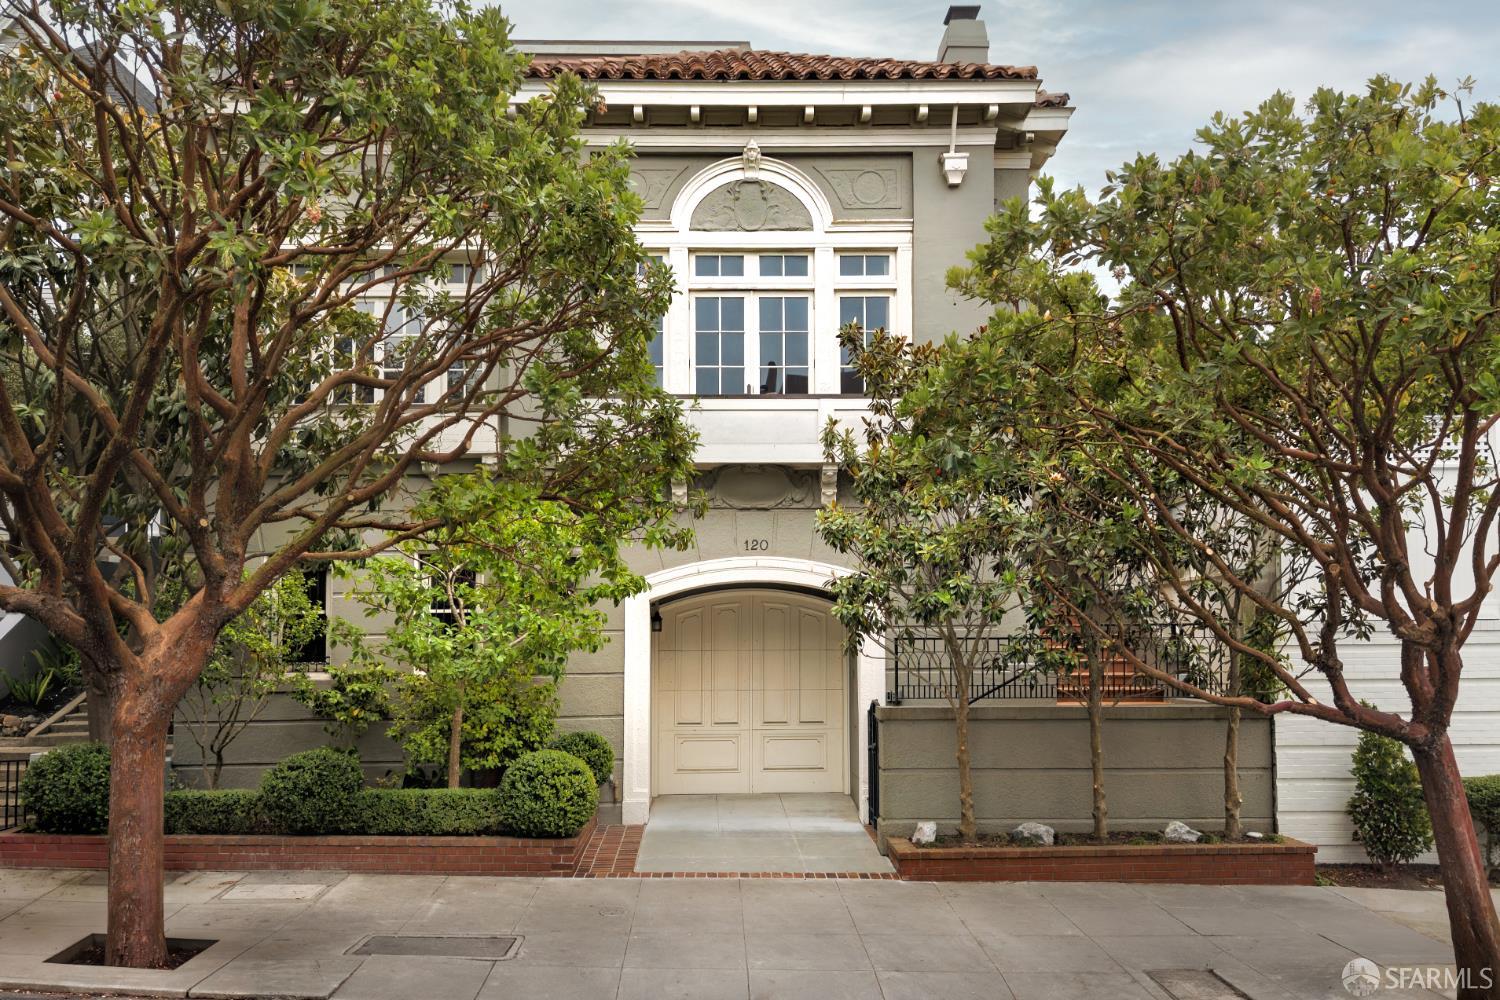
120 Cherry Street, San Francisco, CA 94118
120 Cherry Street
$17,150,000
Masterfully reimagined and completely rebuilt in 2012, this extraordinary Presidio Heights residence offers a unique combination of scale, designer pedigree, and functional family living. Few homes in the City offer such an efficient floor plan, with the majority of the home's primary living concentrated across two expansive levels. A gracious foyer anchors the main level, creating an elegant sense of arrival that flows seamlessly into grand formal living and dining rooms. At the heart of the home, a remarkable culinary hub anchors daily family life, appointed with professional-grade appliances, a fully customized walk-in pantry, and dedicated wine storage. Designed for the realities of modern family life, the main level extends beyond the kitchen into a casual family dining and living areas that opens directly to a protected, level walk-out garden and all-weather turf sport court. This floor also incorporates a private family office, a dedicated homework room, and a versatile guest suite. Bespoke interiors shine throughout, balancing warm natural woods and unlacquered brass with playful, world-class textiles and finishes, including custom Ann Sacks Moroccan tile-work, curated global prints, and exquisite Fromental silk wallpaper in the dining room. Upstairs, the bright and private bedroom level is anchored by a luxurious primary suite featuring a spa-inspired bath clad in shimmering moonstone mosaic tile. Three additional well-proportioned en-suite bedrooms are thoughtfully arranged around a central lounge, creating an ideal retreat for children. The lower level adds another meaningful layer of functionality, offering an entertainment and media room, exercise room, wet bar, generous storage, and direct access to the two-car garage. Capturing a level of volume and effortless flow that is nearly impossible to find across two principal floors in Presidio Heights, 120 Cherry represents a rare turnkey opportunity just one block from the 1,500-acre meadows and trails of the Presidio.