
1598 Bay Street # 206, San Francisco, CA 94123
1598 Bay Street # 206
$2,300,000
Courtesy of Sotheby's International Realty
WATCH VIDEO
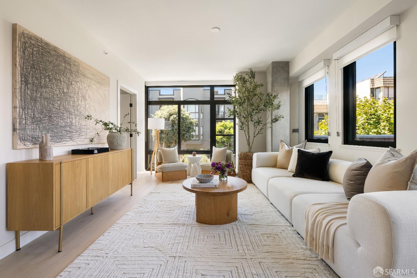
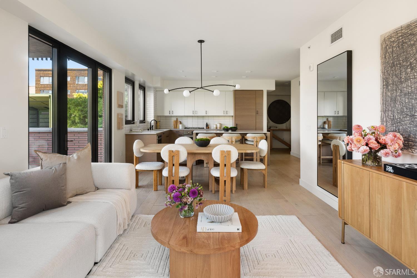
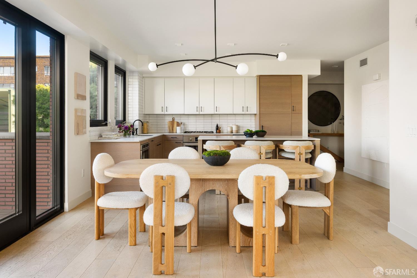
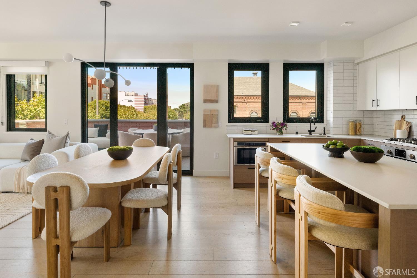
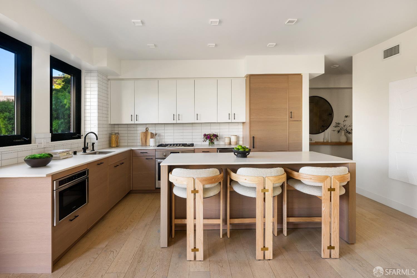
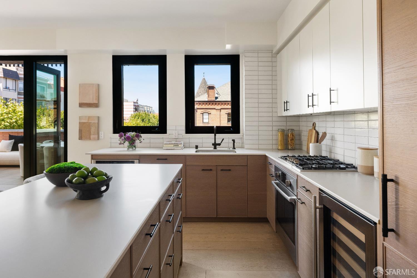
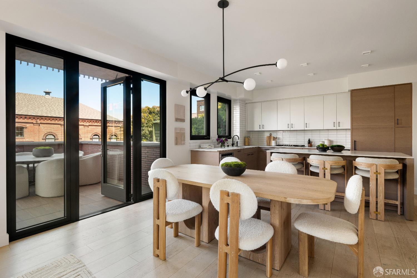
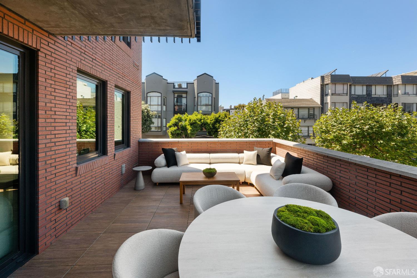
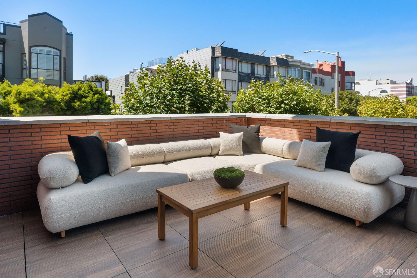
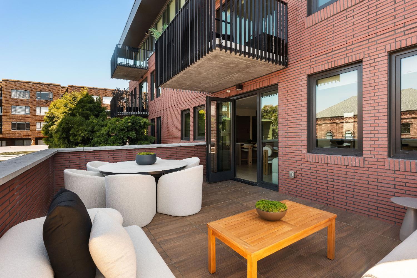
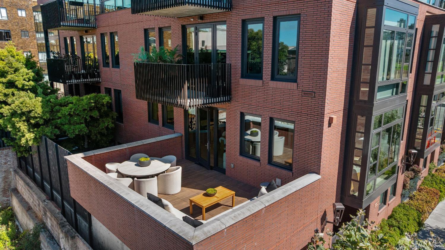
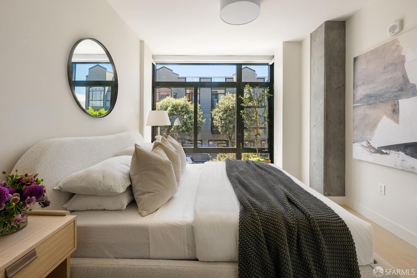
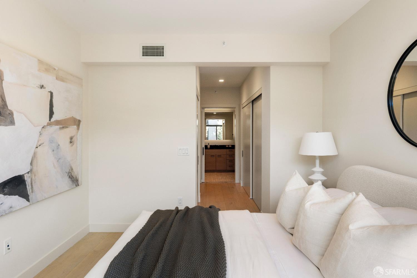
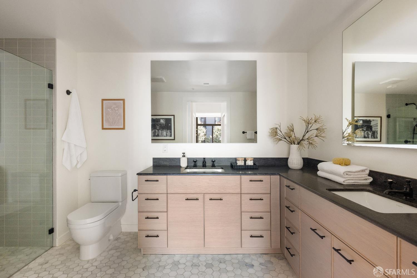
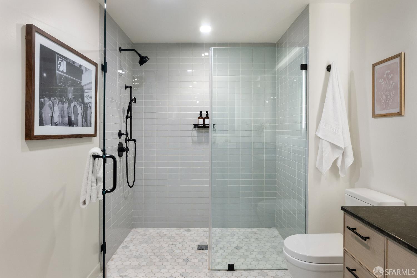
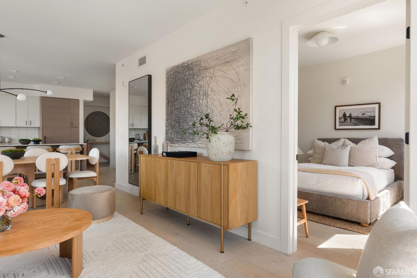
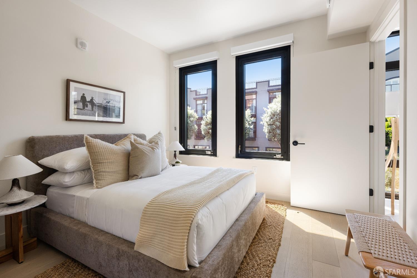
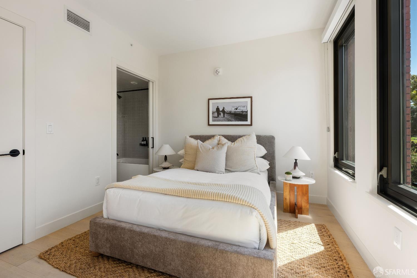
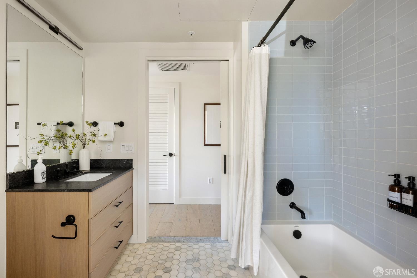
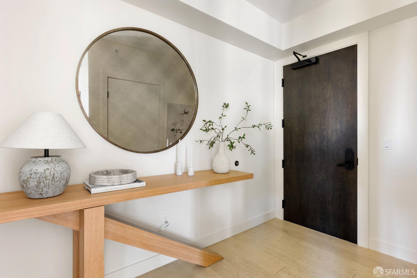
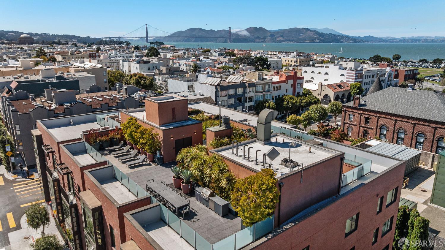
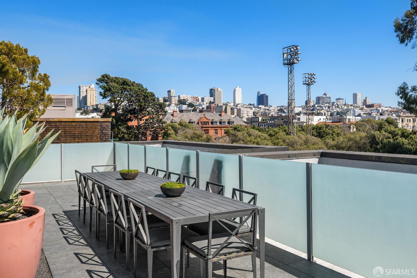
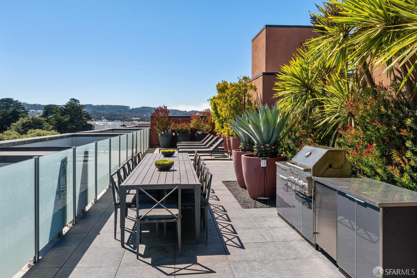
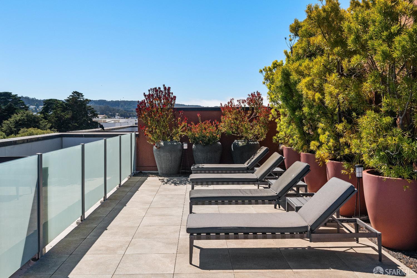
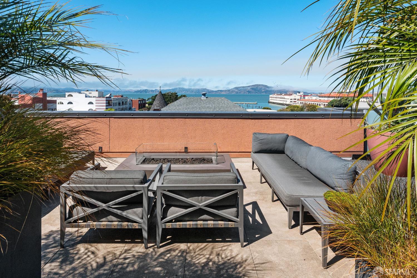
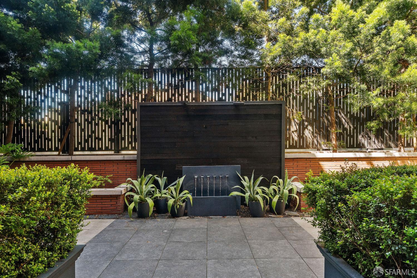
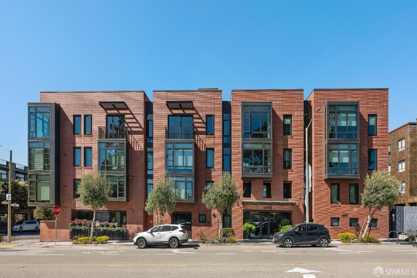
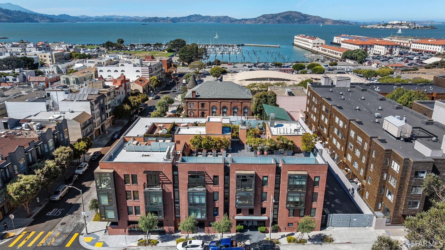
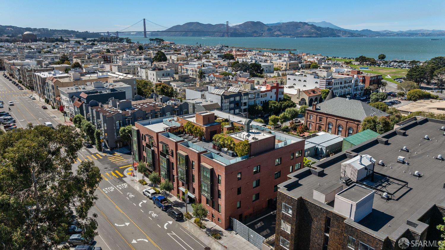
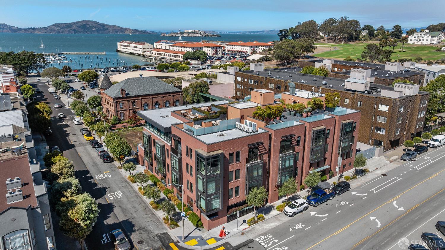
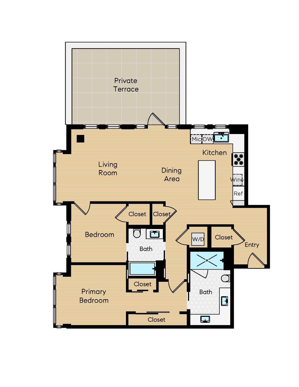
Perfectly positioned in a premier Marina location, this boutique building offers an exceptional connection to the neighborhood's most beloved outdoor spaces. Just two blocks from Marina Green, the Bay, Fort Mason, and directly across from open green space, the building enjoys a peaceful parkside setting while remaining moments from vibrant shopping, acclaimed dining, and everyday conveniences. This sophisticated corner residence pairs refined contemporary design with exceptional indoor-outdoor living. Floor-to-ceiling, west-facing bay windows and 9-foot ceilings invite abundant natural light, while wide-plank European Oak flooring and a beautifully curated palette of finishes create a warm, elevated feel throughout. The open living and dining areas flow effortlessly to an approximately 265-square-foot exclusive-use patio; a rare and generous extension of the living space ideal for entertaining or simply enjoying the outdoors. The thoughtfully appointed kitchen features custom Studio Becker Collection 8'' European cabinetry, a generous center island, Caesarstone countertops, a glazed brick backsplash, and Bosch appliances, including a gas cooktop, complemented by a wine refrigerator. Both bedrooms feature custom closet systems and en-suite baths appointed with marble flooring and Waterworks fixtures. The spacious primary bath is highlighted by an oversized dual vanity, walk-in shower, and illuminated Serenity mirrors. Air conditioning with Nest controls provides year-round comfort. Constructed of concrete and steel and situated outside the liquefaction zone, the building offers exceptional structural integrity and enhanced sound attenuation, along with a suite of modern conveniences including ButterflyMX guest entry, Parcel Pending package delivery, and fiber-optic connectivity. One-car parking with EV charging capability and additional storage complete this exceptional Marina residence.

8/29/2026 2:00PM - 4:00PM PDT

8/30/2026 2:00PM - 4:00PM PDT

9/1/2026 10:00AM - 12:00PM PDT

2
beds

2
baths

0.29 Acres lot

Features & Amenities

Interior

  • total bedrooms2
  • Total bathrooms2
  • full bathrooms2
  • Laundry room Laundry Closet
  • Flooring Wood
  • APPLIANCES Dishwasher, Disposal, Gas Cooktop, Range Hood, Ice Maker, Microwave, Wine Refrigerator, Washer/Dryer Stacked
  • other interior Features Formal Entry

Area & Lot

  • Status For Sale
  • OPEN HOUSE

    8/29/2026 2:00PM - 4:00PM PDT

    8/30/2026 2:00PM - 4:00PM PDT

    9/1/2026 10:00AM - 12:00PM PDT

  • Lot Area0.29 Acres
  • MLS® ID426157340
  • TypeCondo
  • YEAR BUILT2018
  • Architecture StylesContemporary

Exterior

  • Garage Space1.0
  • parkingAttached, Enclosed, Mechanical Lift, Independent, On Site
  • HEAT TYPECentral
  • AIR CONDITIONINGCentral Air
  • HOA AmenitiesBarbecue, Roof Deck

Financial

  • Sales Price$2,300,000
  • HOA $1,412/mo

Contact Neill

If you are interested in exploring how Neill and Sotheby's International Realty can accomplish your real estate goals, please contact Neill today.