Pacific Heights , San Francisco, CA 94109
2001 Pacific Avenue
$6,015,000
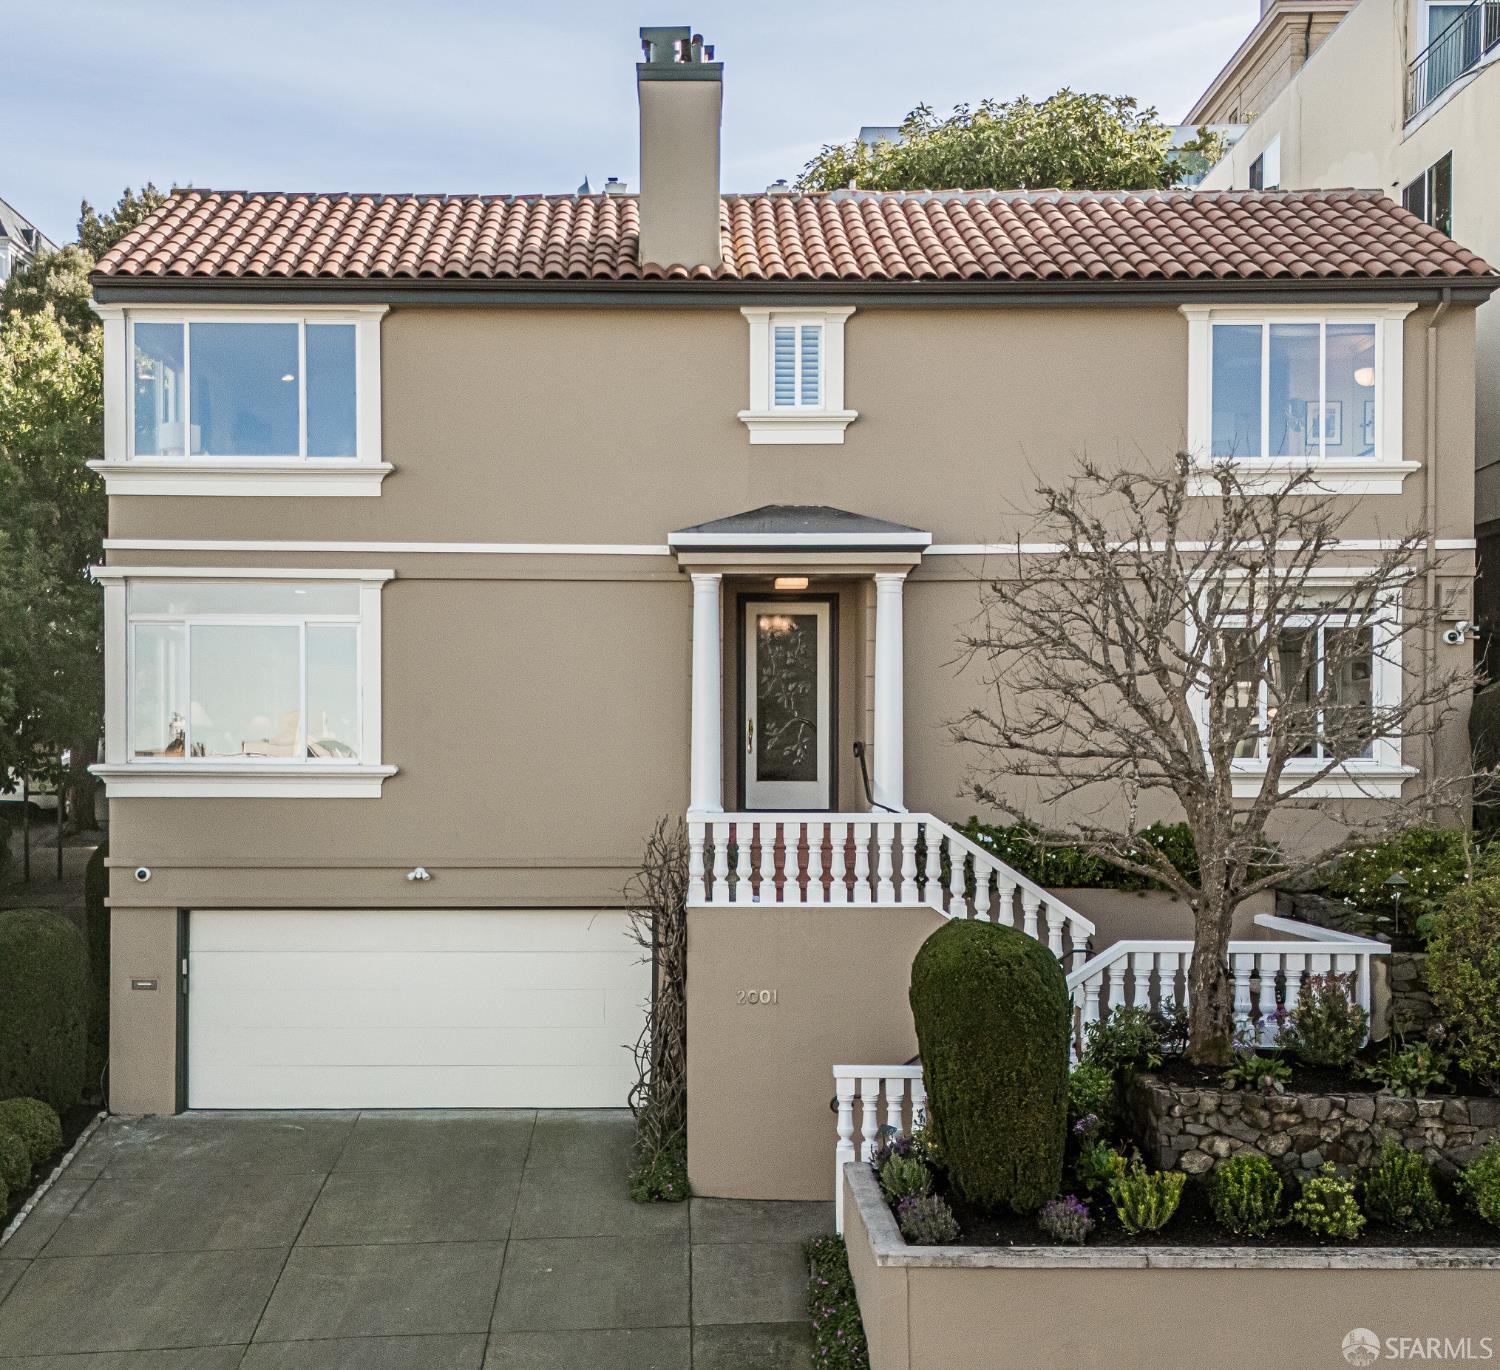
This fabulous view home with over 50 feet of frontage sits on an amazing corner lot in prime Pacific Heights. It offers a great floor plan, gorgeous curb appeal and a premier location. Lovely architectural detail includes a grand staircase, 6 skylights, 3 fireplaces, gleaming hardwood floors, and crown molding. Surrounded by lush mature greenery and flowering gardens, it is spectacular! The living room and dining room flow perfectly into the remodeled eat-in kitchen. The kitchen is a chef's delight boasting custom lighting, an abundance of counter and cabinet space and SubZero and Bosch appliances. The kitchen flows flawlessly into the spectacular media room. The media room with fireplace, custom built-ins and 3 sets of French doors open onto the beautifully landscaped garden/patio with fire pit. It offers the perfect flow and ideal setting for indoor outdoor living at its best! A wonderful bedroom/den and full bath complete this floor. The grand staircase filled with light through a large skylight welcomes you to the top floor. This floor features 4 large bedrooms, 3 bathrooms and laundry closet with washer and dryer. The sumptuous primary view en-suite with fireplace is filled with light from 2 large corner windows overlooking views of the Bay, greenery of Ft. Mason, Alcatraz and Angel Island. The spacious primary en-suite bathroom includes double sinks, stall shower and jetted tub. 4 car parking. The large side-by-side 2 car garage offers excellent storage and an electric car charger. As a bonus there is 2 car side by side parking in the driveway. Great location, walking distance to top schools, transportation, restaurants, parks and multiple shopping districts. Dream location with a walk score of 98! This home is truly a rare jewel.
Studio
3,476.09 Sq.Ft. lot