
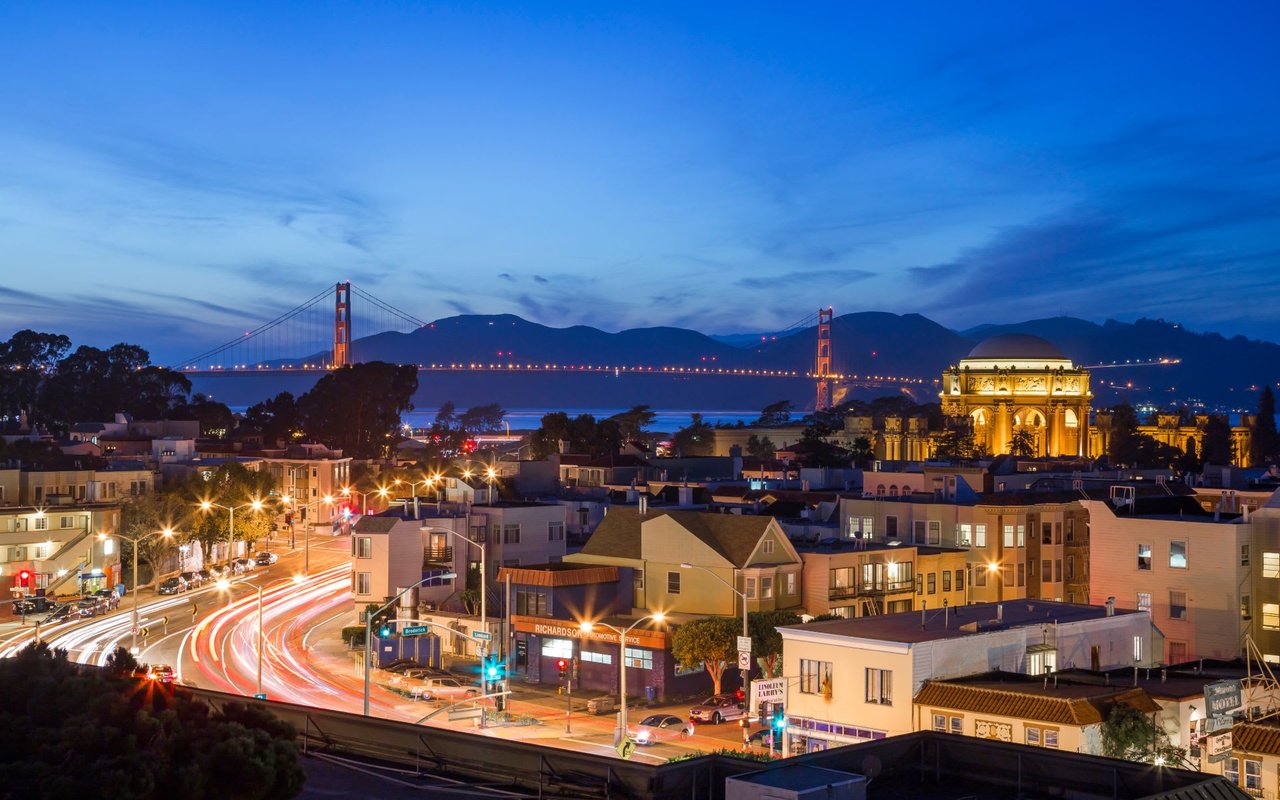

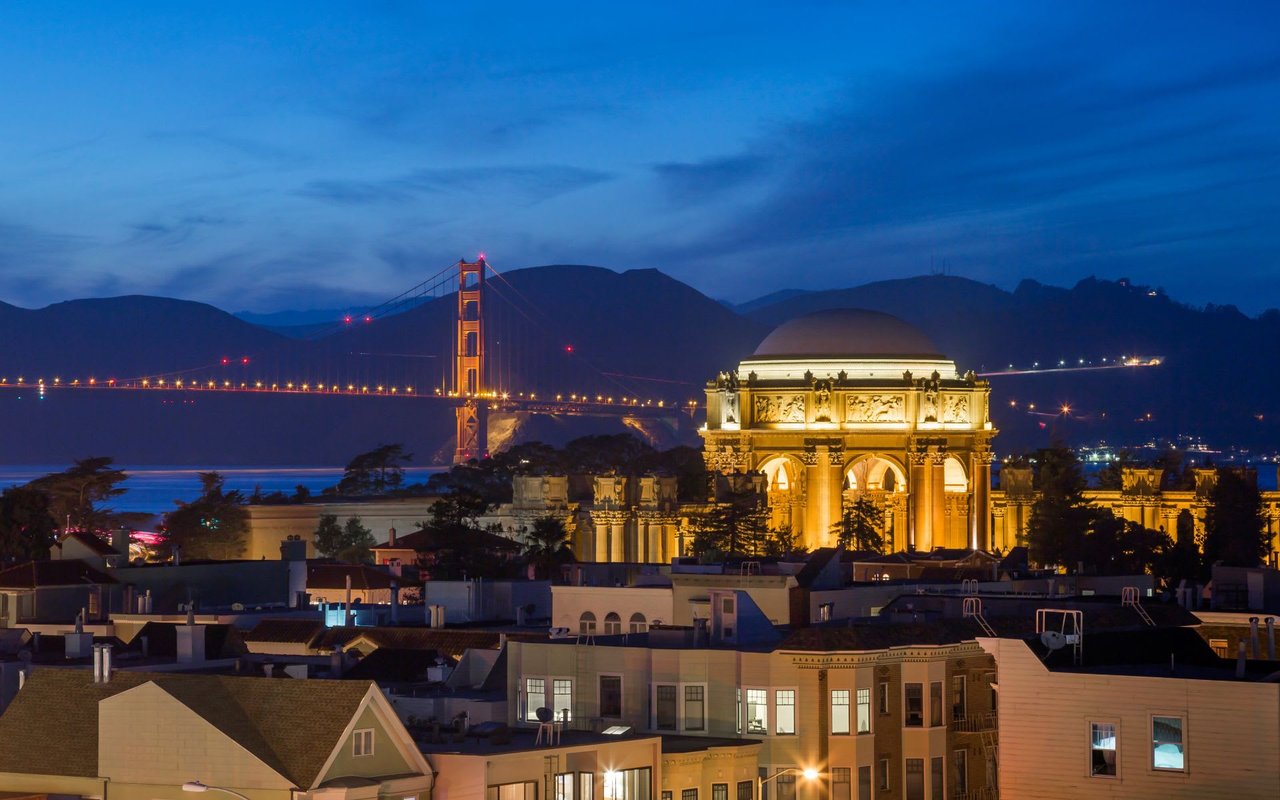
Cow Hollow, San Francisco, CA 94123
2648 Greenwich St
$5,150,000
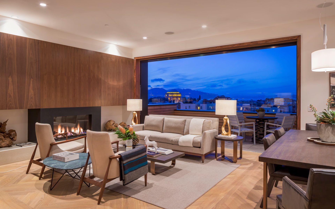
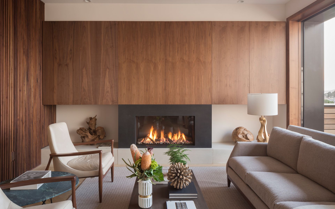
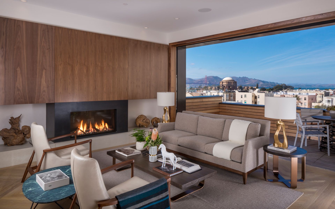
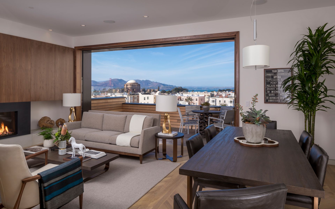
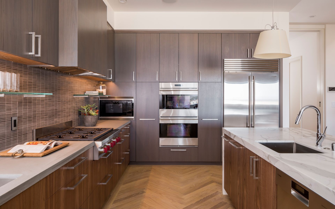
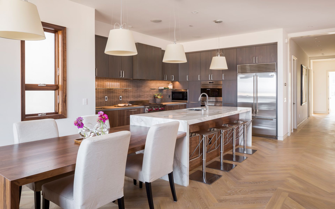
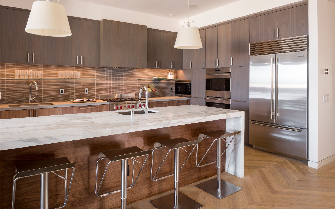
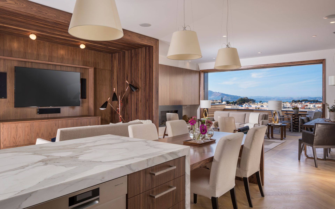
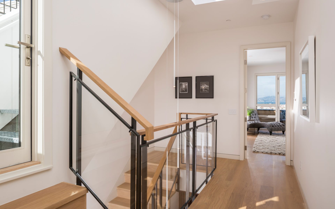
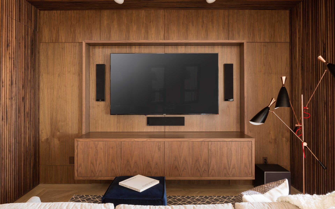
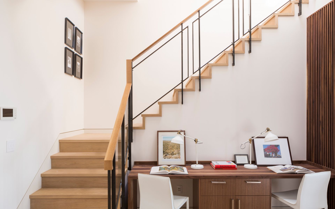
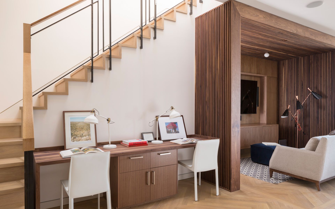
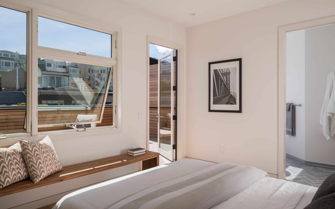
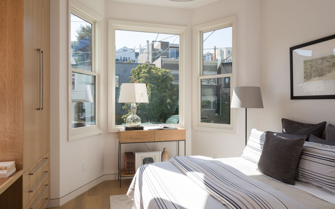
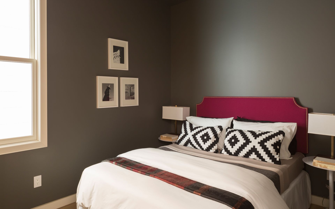
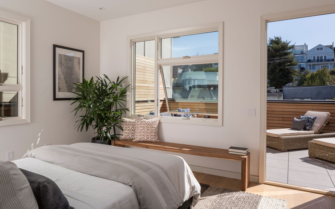
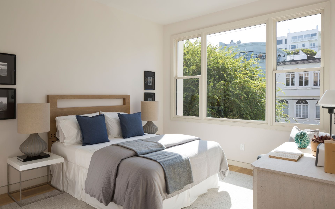
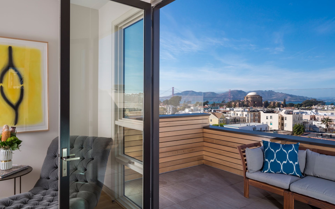
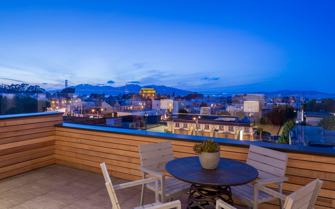
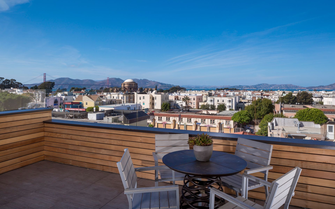
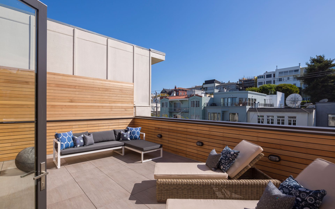
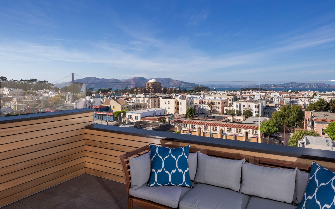
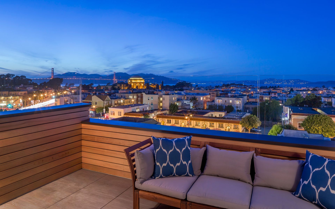
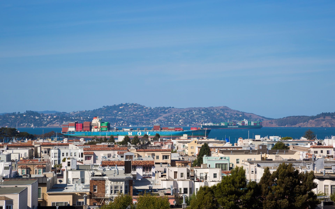
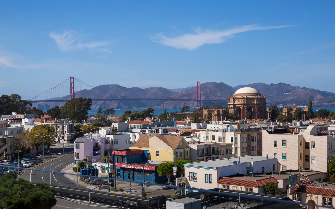

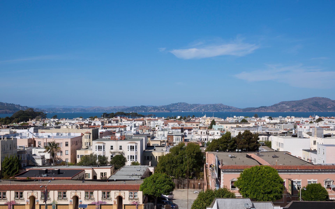
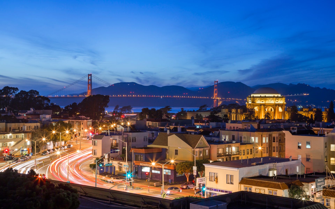

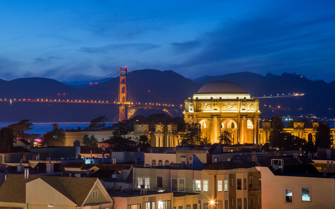
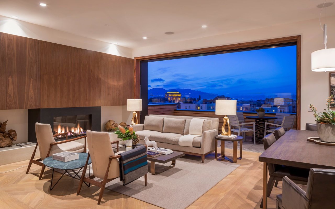
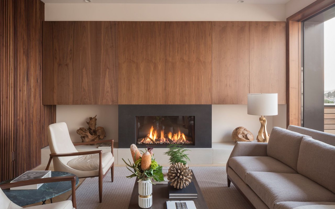
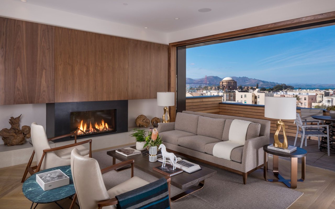
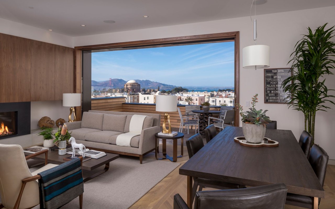

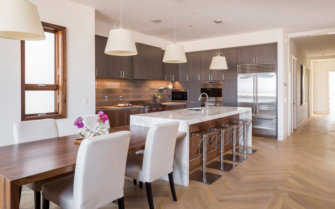
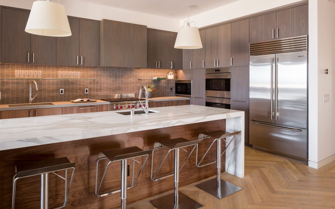

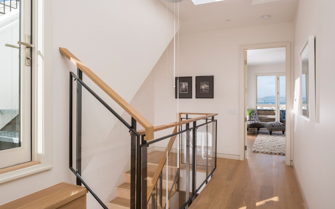
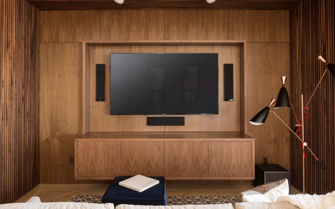
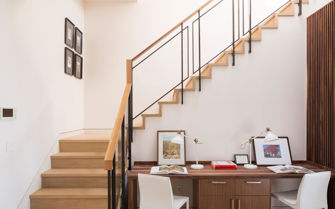
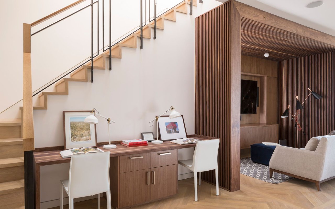
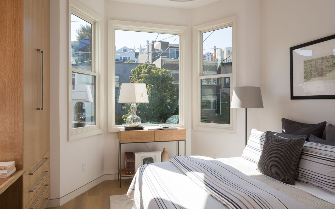
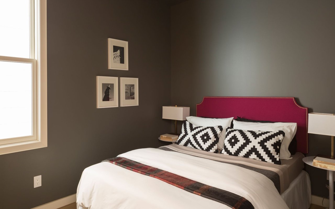
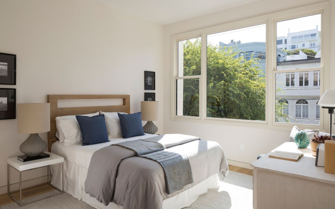
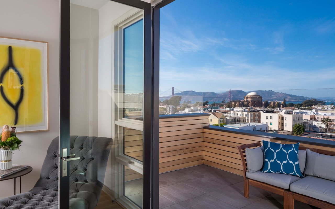
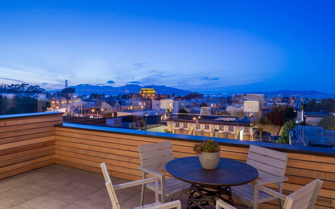

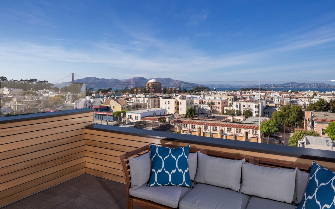
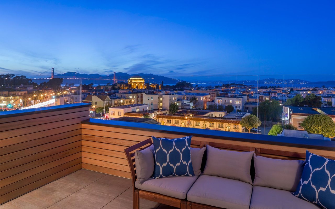
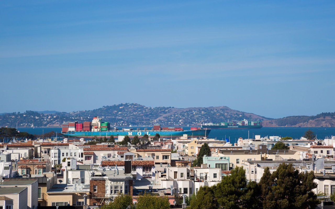
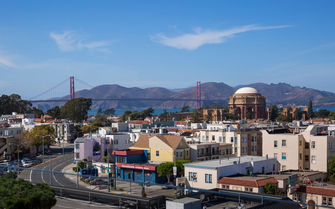
Meticulous attention to detail, fine materials and craftsmanship, and stunning views define this distinctive penthouse in San Francisco’s Cow Hollow. Its entry level hosts two guestrooms and a bath, plus a third bedroom with a luxury bath ensuite. The Great Room features a chef’s kitchen, state-of-the-art media alcove with 75” HD media screen, living area with fireplace, and spacious dining area. The room is bathed in light from a wall of glass that opens fully to a deck overlooking the backyard and breathtaking views to the Golden Gate Bridge and beyond. The kitchen features top-of-the-line stainless appliances, custom cabinetry, and a versatile center island of sleek walnut draped in Calacatta marble.

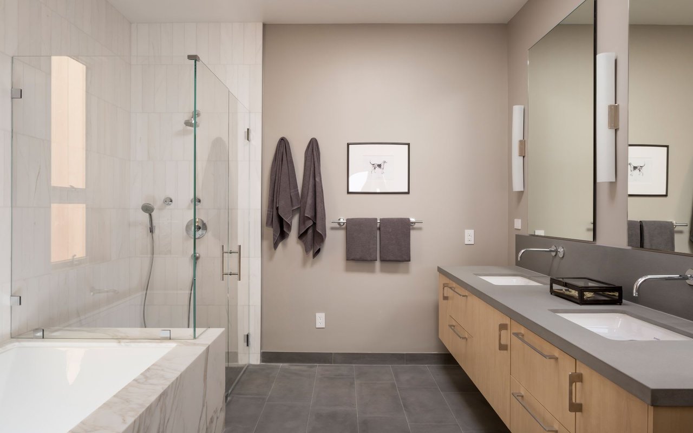

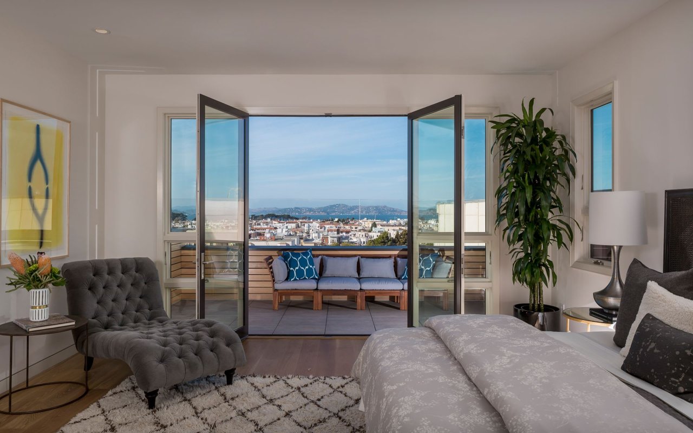

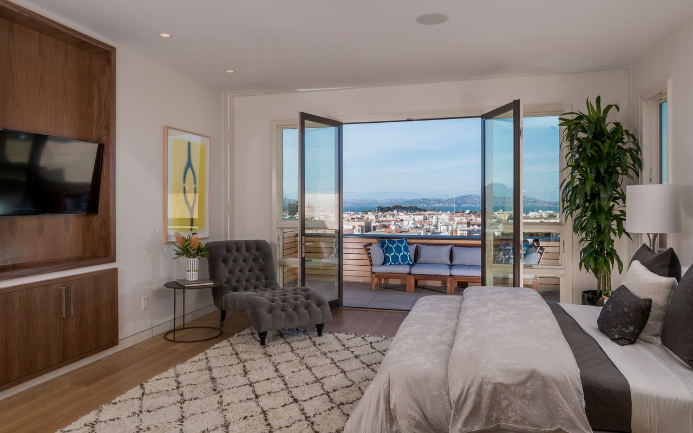
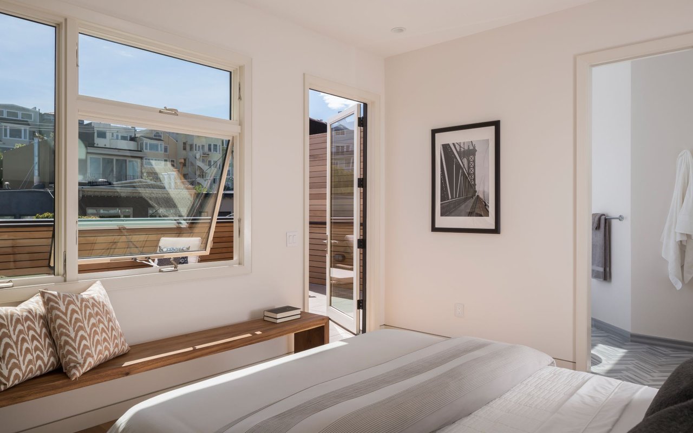
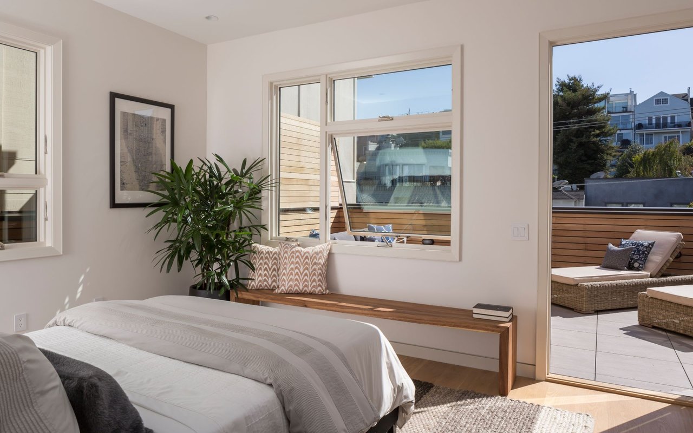
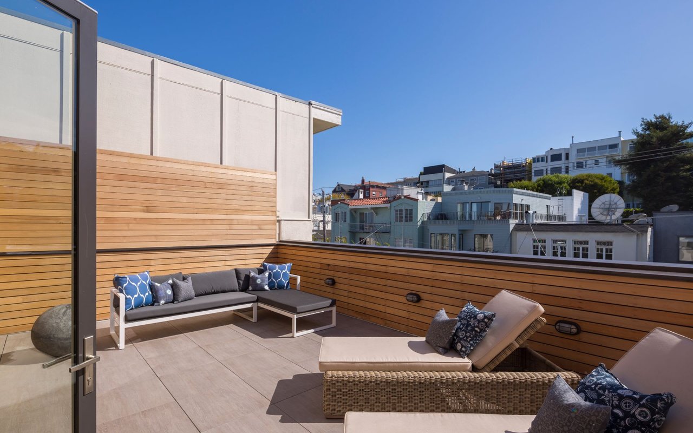
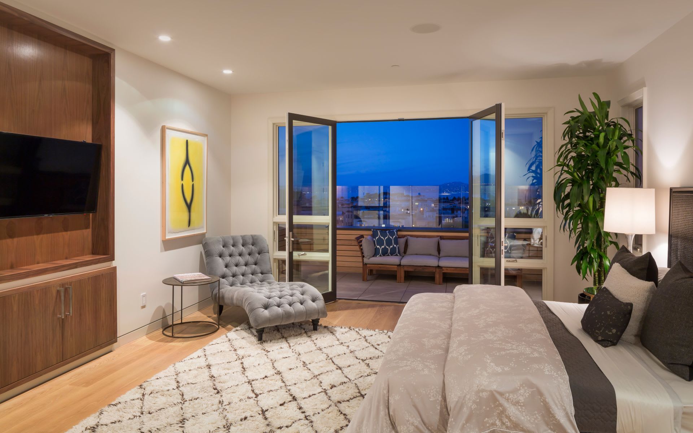
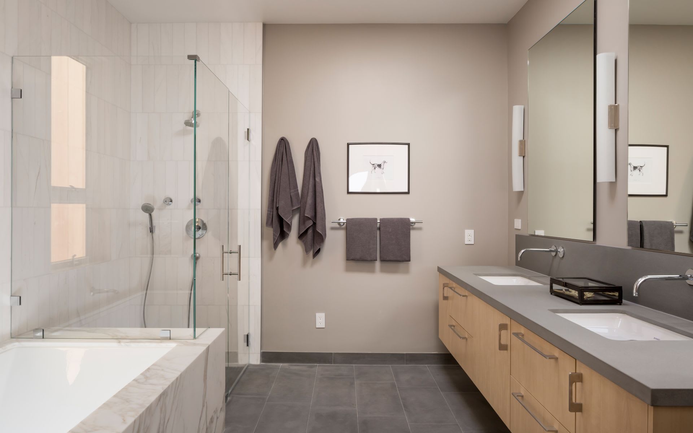
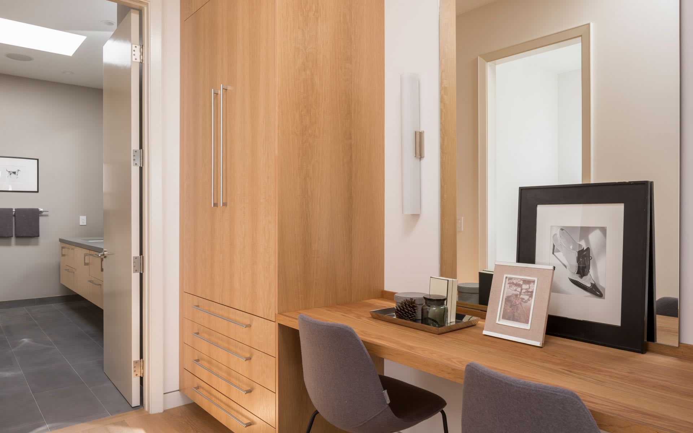
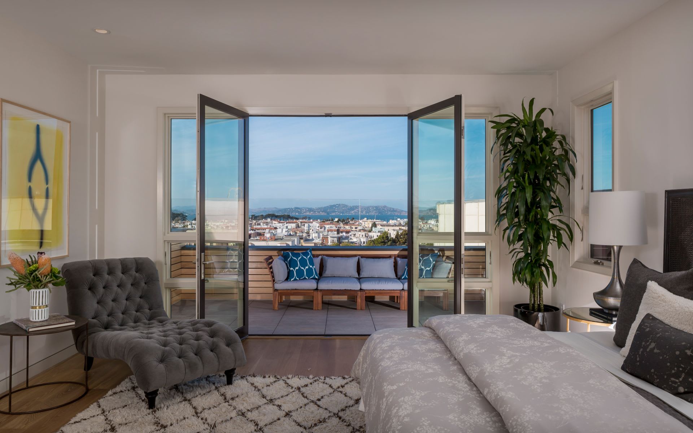
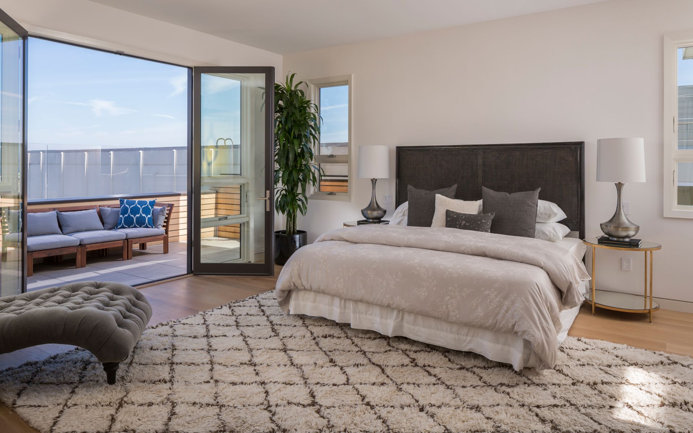
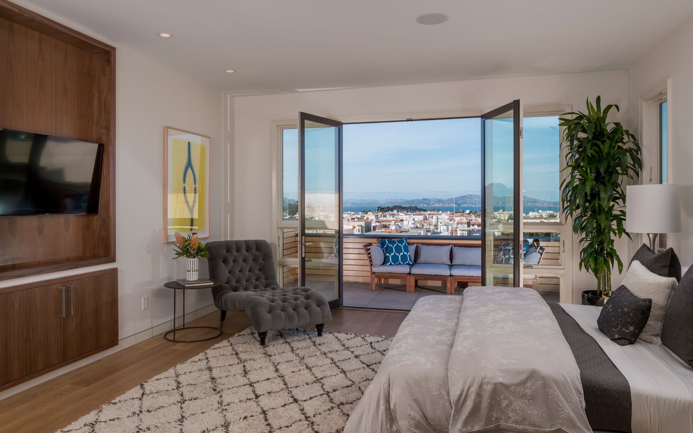
The striking vistas are shared from the upstairs master suite. The master suite hosts a view deck, versatile vanity area, large walk-in closet, and lavish bath with soaking tub and frameless glass shower. The second master suite, also on this level, enjoys a large deck, en-suite bath, and walk-in closet.
The home enjoys a Lutron lighting system, built-in Sonos speakers, radiant floor heat with multiple zones, as well as exotic European stone throughout the home. The laundry room provides LG ultra-large capacity, high-efficiency washers and dryers; there is spacious indoor parking for two cars with interior access; and all new infrastructure is in place.

This remarkable home is located on a coveted block just two blocks from the Presidio, seven blocks from the waterfront, and within a short distance of the commercial corridors along Chestnut St and Union St.