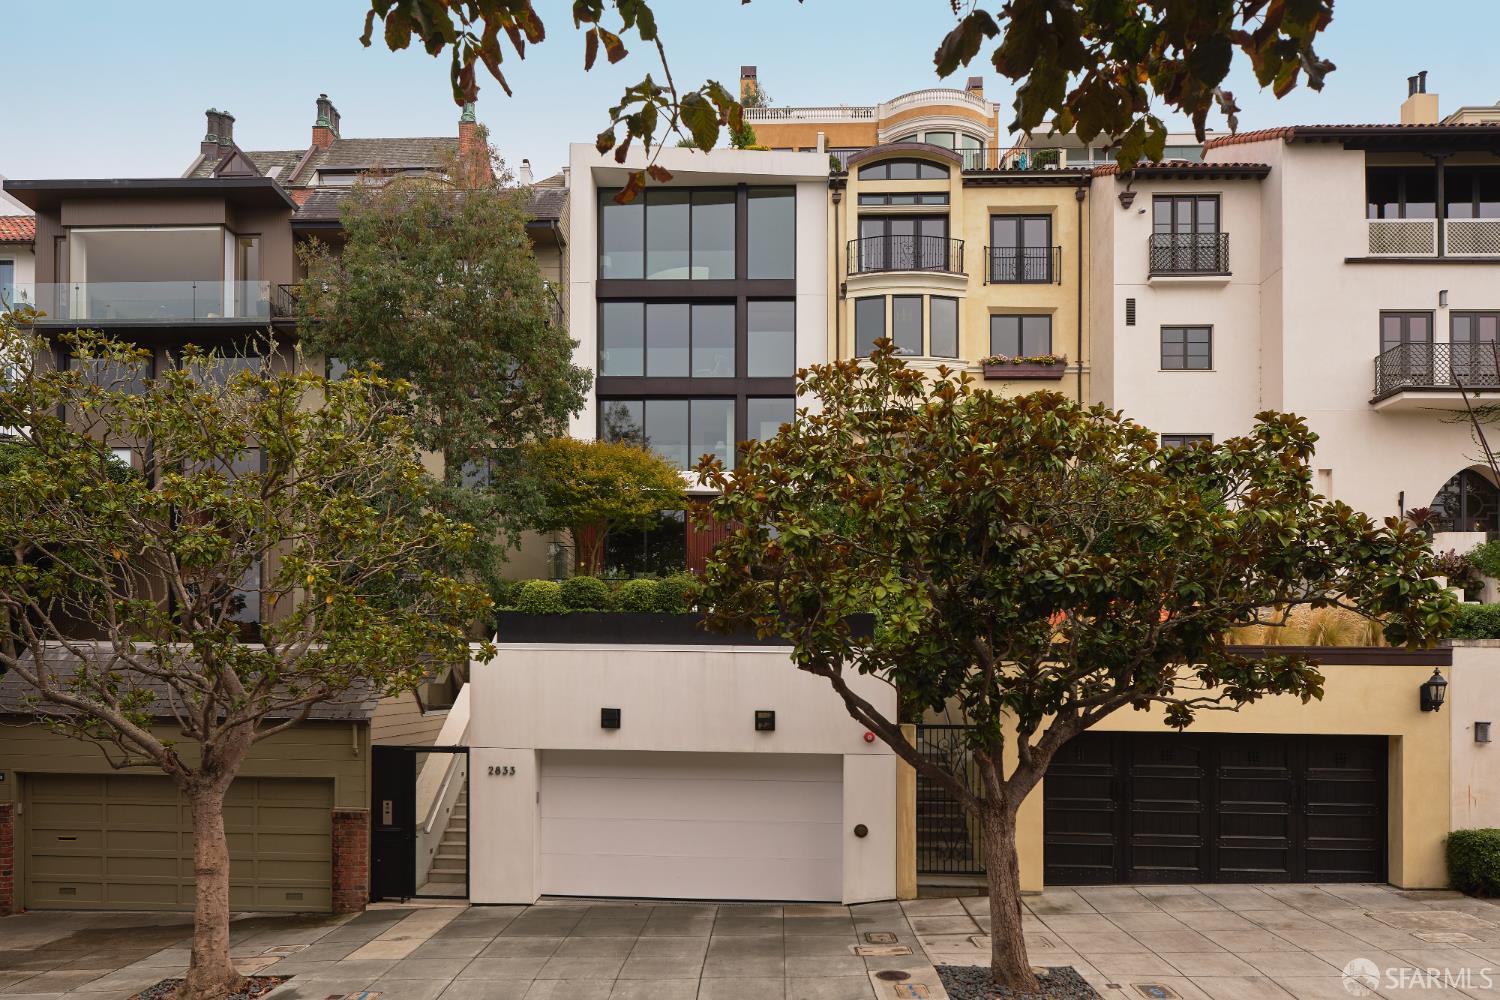
Designed by acclaimed architects Edmonds + Lee, this extraordinary Pacific Heights residence is a striking expression of modern architecture, exceptional craftsmanship, and sophisticated design. Wide-plank oak floors, custom Boffi cabinetry, designer lighting, and beautifully considered finishes bring warmth and refinement to the home's clean architectural lines, while expansive walls of glass capture sweeping views of the Golden Gate Bridge, Palace of Fine Arts, Alcatraz, and San Francisco Bay. The dramatic top level is defined by floor-to-ceiling windows framing panoramic views from the expansive great room. A gas fireplace anchors the living area, while the adjacent dining room and beautifully appointed kitchen create a seamless setting for entertaining. The kitchen features Miele appliances, abundant storage, and an impressive Carrara marble island, while a south-facing family room overlooks the landscaped rear garden. A powder room with book-matched marble walls completes the level. From here, a retractable skylight provides access to the landscaped roof deck, surrounded by plantings and glass wind screens with unobstructed views across the city and Bay. The primary suite enjoys spectacular north-facing views, a custom walk-in closet, and a spa-like bath with dual vanities and a walk-in shower overlooking the Bay. Two additional ensuite bedrooms open directly to a private terrace surrounded by mature landscaping. The guest level offers a sophisticated paneled lounge, guest bedroom, and full bath. At the entry level, an inviting sitting area with fireplace and adjacent home office open to a beautifully manicured front garden framed by hedges and roses. The lower level offers a relaxed living space, where a family room and wet bar open directly to a private terrace framed by a dramatic living wall. An elevator connects the home's multiple levels, while a four-car garage provides exceptional parking. Ideally positioned on a highly coveted flat block in Pacific Heights, the residence brings together exceptional architecture, extraordinary views, and beautifully considered indoor and outdoor spaces.