Call For Address
Private Address
$5,627,000
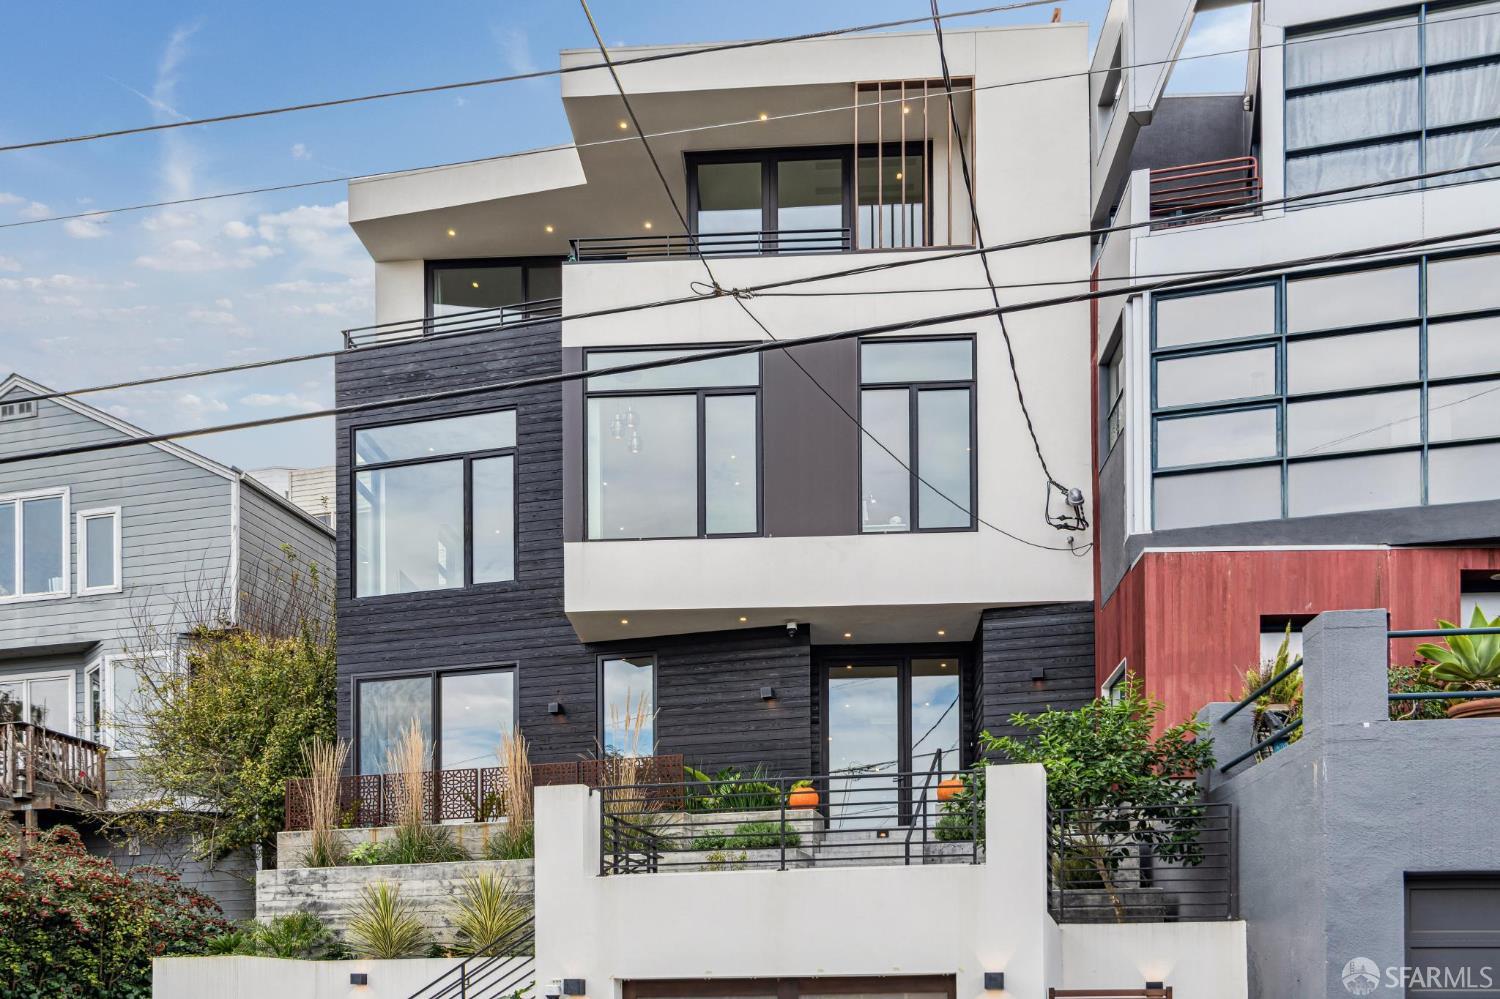
This 4-bed, 4.5-bath, 3,352 sq. ft. (per graphic artist) residence showcases sweeping views from downtown & SF Bay to Mt. Diablo. Extensively updated, it features exceptional finishes: Shinnoki cabinetry, Bonelli windows, & Breccia de Versaille marble. The first floor offers a media room & two spacious ensuite bedroomsone with peekaboo skyline viewsplus laundry, storage, & direct yard access. The main level is an entertainer's dream. Open-concept living & dining areas flow into a chef's kitchen w/ Miele induction cooktop & built-in Thermador fridge. Accordion doors extend the floor plan seamlessly to the backyard. A dedicated office & powder room add flexibility. The top floor hosts two more view bedrooms. The spa-like primary suite boasts dual sinks, a soaking tub, custom closets, & a private walk-out deck w/ a Caldera hot tub. The fourth bedroom (or flex lounge) has a view deck w/ accordion doors framing unobstructed vistas. A hall bath w/ Mr. Steam shower serves this level. Luxury tech includes heated floors, top-floor AC, smart home automation, Toto toilets (4 w/ bidets), Graff/Vigo faucets, & solar panels. Just a 2-min walk to Kite Hill, 12 min to the Castro, & 20 min to Noe Valley.